110 Coriander Dr, Winchester, VA 22603
- $424,990
- 3
- BD
- 4
- BA
- 2,094
- SqFt




- List Price
- $424,990
- Price Change
- ▼ $5,000 1787361142
- Days on Market
- 13
- Status
- ACTIVE
- MLS#
- VAFV2044202
- Bedrooms
- 3
- Bathrooms
- 4
- Full Baths
- 3
- Half Baths
- 1
- Living Area
- 2,094
- Lot Size (Acres)
- 0.05
- Style
- Craftsman
- Year Built
- 2026
- County
- Frederick
- School District
- Frederick County Public Schools
Property Description
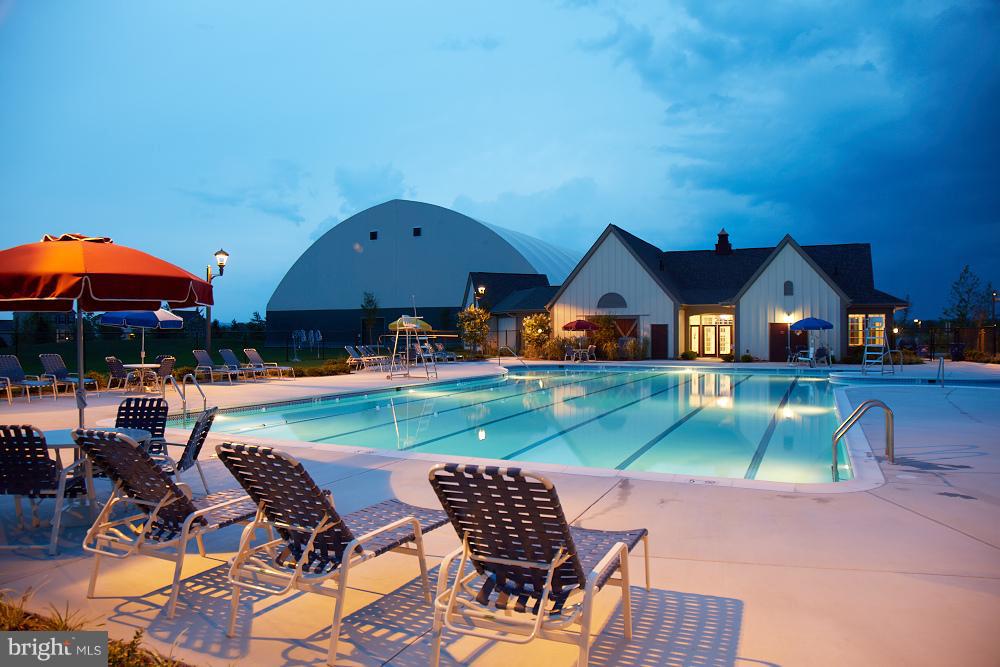
BUILDER OFFERING BELOW MARKET RATE FINANCING OPTIONS ON THIS QUICK MOVE IN HOME!! Brand-New Dual Primary Townhome—Late Summer Move-In! Step into modern living with this beautifully designed dual primary bedroom home, ideally located just steps from Snowden Bridge’s newest amenities. The entry-level bedroom with a full bath offers flexible space for guests, multigenerational living, or a private office. Upstairs, the light-filled open-concept layout features a stylish kitchen that flows seamlessly into the spacious family room—perfect for entertaining or everyday comfort. The top level showcases two spacious primary suites, each with a walk-in closet and private en suite bath, plus a conveniently located laundry area. Enjoy resort-style living at Snowden Bridge with a pool, pirate-themed water park, indoor sportsplex, trails, dog park, and more—all just minutes from Winchester shopping and dining. Secure your new home now for a late summer move-in! Note - Photos are similar while home is under construction.
/u.realgeeks.media/tracylynnsellshomes/psLogo.png)
Additional Information
- Subdivision
- Snowden Bridge
- HOA Fee
- $164
- HOA Frequency
- Monthly
- Interior Features
- Attic, Combination Dining/Living, Primary Bath(s), Floor Plan - Open, Entry Level Bedroom
- Amenities
- Basketball Courts, Bike Trail, Club House, Common Grounds, Community Center, Jog/Walk Path, Picnic Area, Pool - Outdoor, Recreational Center, Tennis - Indoor, Tot Lots/Playground, Volleyball Courts
- School District
- Frederick County Public Schools
- Elementary School
- Jordan Springs
- Middle School
- James Wood
- High School
- James Wood
- Garage
- Yes
- Garage Spaces
- 1
- Community Amenities
- Basketball Courts, Bike Trail, Club House, Common Grounds, Community Center, Jog/Walk Path, Picnic Area, Pool - Outdoor, Recreational Center, Tennis - Indoor, Tot Lots/Playground, Volleyball Courts
- Heating
- Forced Air
- Heating Fuel
- Natural Gas
- Cooling
- Central A/C
- Roof
- Fiberglass
- Water
- Public
- Sewer
- Public Sewer
- Basement
- Yes
Mortgage Calculator
Listing courtesy of Brookfield Mid-Atlantic Brokerage, LLC. Contact: (703) 420-3322