5719 Oak Apple Ct, Burke, VA 22015
- $710,000
- 3
- BD
- 3
- BA
- 1,040
- SqFt






- List Price
- $710,000
- Days on Market
- 0
- Status
- COMING SOON
- MLS#
- VAFX2336516
- Bedrooms
- 3
- Bathrooms
- 3
- Full Baths
- 3
- Living Area
- 1,040
- Lot Size (Acres)
- 0.13
- Style
- Split Level
- Year Built
- 1979
- County
- Fairfax
- School District
- Fairfax County Public Schools
Property Description
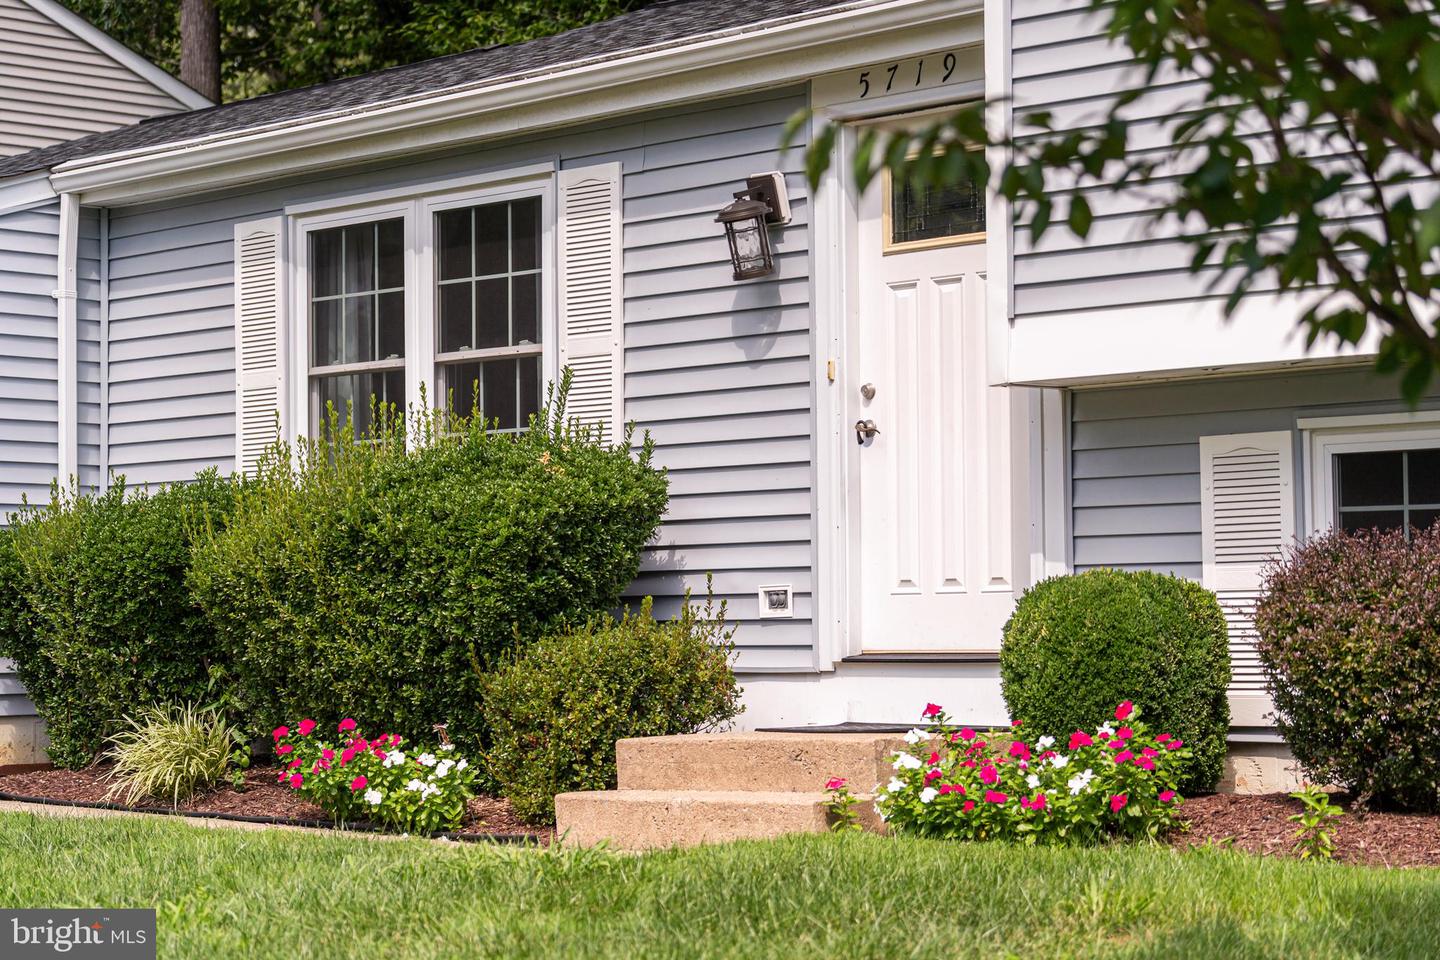
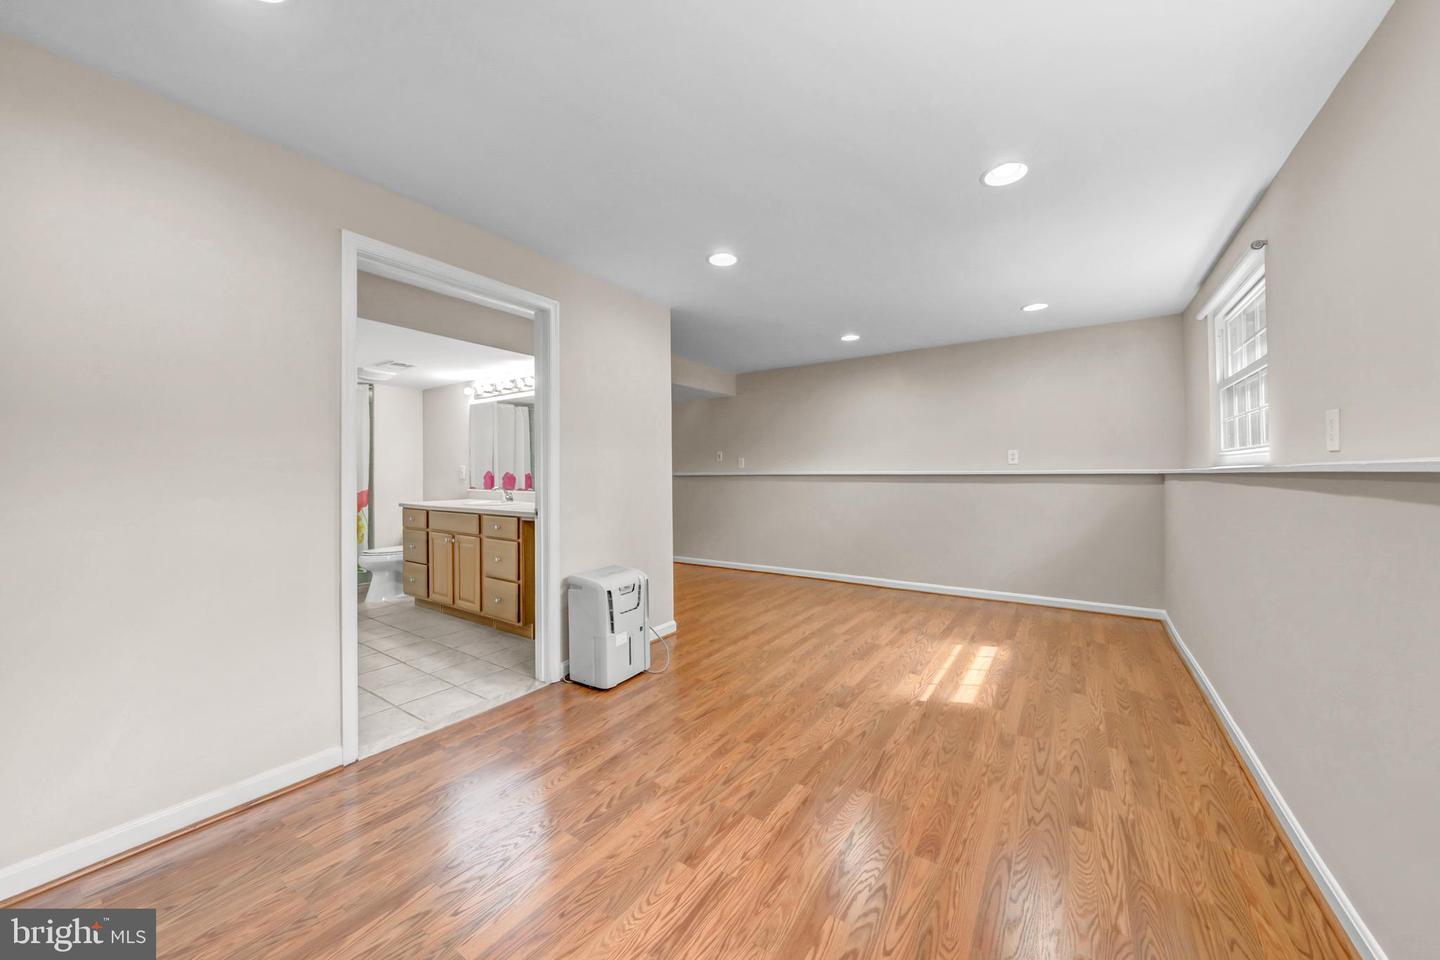
Welcome to **5719 Oak Apple Ct**, a beautifully updated 3-bedroom, 3-full-bath split-level home in the sought-after Burke Centre community! Offering approximately **1,728 finished square feet across three levels**, this inviting home combines comfortable living space, modern updates, and an exceptional location. The bright main level features cathedral ceilings, abundant natural light, hardwood flooring, and an open, welcoming layout. The updated kitchen offers granite countertops and newer appliances, while the living and dining areas provide an ideal setting for everyday living and entertaining. Upstairs, you will find three comfortable bedrooms and updated full bathrooms, including the primary suite. The finished lower level offers flexible space for a family room, recreation area, home office, gym, guest space, or entertainment room, complete with daylight windows and direct access to the backyard. Situated on a desirable corner lot, the outdoor space features a spacious deck with built-in seating and a private backyard—perfect for relaxing or entertaining. A 1-car attached garage and driveway provide additional convenience. Enjoy the Burke Centre lifestyle with access to community amenities including pools, tennis and basketball courts, clubhouse facilities, walking and jogging paths, playgrounds, picnic areas, common grounds, and a community library. Conveniently located near the Burke Centre VRE, bus routes, shopping, dining, parks, and major commuter routes. **OPEN HOUSE: Saturday, August 29, from 2:00 PM–4:00 PM.** Don't miss this wonderful opportunity to make this beautifully updated Burke Centre home your own!
/u.realgeeks.media/tracylynnsellshomes/psLogo.png)
Additional Information
- Subdivision
- Burke Centre
- Building Name
- Burke Centre
- Taxes
- $8117
- HOA Fee
- $91
- HOA Frequency
- Monthly
- Interior Features
- Breakfast Area, Combination Kitchen/Living, Primary Bath(s), Floor Plan - Open
- Amenities
- Basketball Courts, Club House, Common Grounds, Jog/Walk Path, Library, Party Room, Picnic Area, Pool - Outdoor, Pool Mem Avail, Tennis Courts, Tot Lots/Playground
- School District
- Fairfax County Public Schools
- Elementary School
- Fairview
- Middle School
- Robinson Secondary School
- High School
- Robinson Secondary School
- Garage
- Yes
- Garage Spaces
- 1
- Community Amenities
- Basketball Courts, Club House, Common Grounds, Jog/Walk Path, Library, Party Room, Picnic Area, Pool - Outdoor, Pool Mem Avail, Tennis Courts, Tot Lots/Playground
- Heating
- Heat Pump(s)
- Heating Fuel
- Electric
- Cooling
- Central A/C
- Water
- Public
- Sewer
- Public Septic, Public Sewer
- Room Level
- Dining Room: Main, Family Room: Lower 1, Foyer: Main, Bedroom 2: Upper 1, Laundry: Lower 1, Living Room: Main, Kitchen: Main, Primary Bedroom: Upper 1, Bedroom 3: Upper 1, Primary Bathroom: Upper 1, Full Bath: Upper 1, Full Bath: Lower 1
- Basement
- Yes
Mortgage Calculator
Listing courtesy of United Realty, Inc.. Contact: