13403 Foxhole Dr, Fairfax, VA 22033
- $600,000
- 3
- BD
- 4
- BA
- 1,452
- SqFt




- List Price
- $600,000
- Days on Market
- 4
- Status
- PENDING
- MLS#
- VAFX2337790
- Bedrooms
- 3
- Bathrooms
- 4
- Full Baths
- 3
- Half Baths
- 1
- Living Area
- 1,452
- Lot Size (Acres)
- 0.03
- Style
- Colonial
- Year Built
- 1990
- County
- Fairfax
- School District
- Fairfax County Public Schools
Property Description
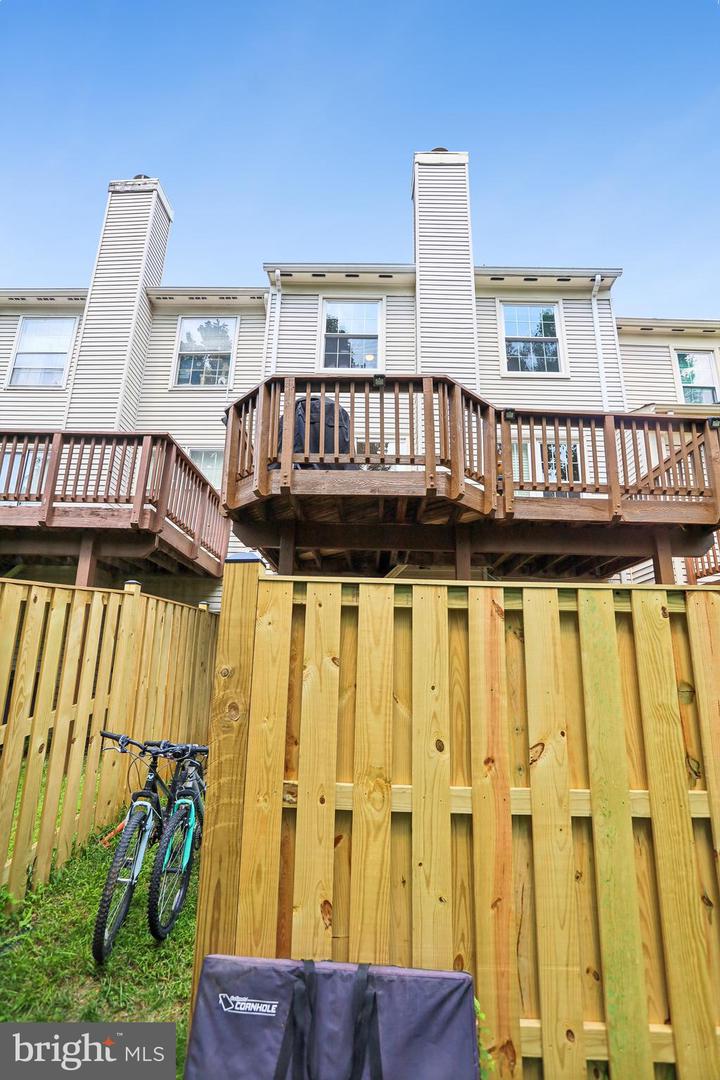
Welcome to 13403 Foxhole Drive! Tucked away in a peaceful setting backing to trees, this home offers a wonderful combination of privacy, comfort, and convenience. Hardwood floors throughout the main level add warmth and character, while the kitchen features newer appliances, including a refrigerator (2024), stove (2025), and dishwasher (2026). Thoughtfully maintained over the years with many important updates, including a roof and skylight (2016), HVAC (2017), hot water heater (2020), and replacement windows with a transferable lifetime warranty. Bedrooms 2 and 3 also feature updated closet systems for additional storage. One of the best features of this home is the wooded backdrop, offering added privacy and a peaceful setting to enjoy. Conveniently located near shopping, dining, major commuter routes, and all that Fairfax has to offer. A wonderful opportunity to make this home your own!
/u.realgeeks.media/tracylynnsellshomes/psLogo.png)
Additional Information
- Subdivision
- Foxfield
- Taxes
- $6877
- HOA Fee
- $324
- HOA Frequency
- Quarterly
- Interior Features
- Kitchen - Gourmet, Breakfast Area, Dining Area, Kitchen - Eat-In, Primary Bath(s), Chair Railings, Crown Moldings, Window Treatments, Upgraded Countertops, Wood Floors, Floor Plan - Open, Floor Plan - Traditional
- Amenities
- Basketball Courts, Common Grounds, Pool - Outdoor, Tennis Courts, Tot Lots/Playground, Pickleball Courts, Jog/Walk Path
- School District
- Fairfax County Public Schools
- Elementary School
- Lees Corner
- Middle School
- Franklin
- High School
- Chantilly
- Fireplaces
- 1
- Fireplace Description
- Fireplace - Glass Doors, Mantel(s), Screen
- Flooring
- Hardwood, Carpet, Ceramic Tile
- Exterior Features
- Hot Tub, Sidewalks
- Community Amenities
- Basketball Courts, Common Grounds, Pool - Outdoor, Tennis Courts, Tot Lots/Playground, Pickleball Courts, Jog/Walk Path
- View
- Scenic Vista, Trees/Woods
- Heating
- Heat Pump(s)
- Heating Fuel
- Central, Electric
- Cooling
- Ceiling Fan(s), Central A/C, Heat Pump(s)
- Utilities
- Cable TV Available
- Water
- Other
- Sewer
- Other
- Room Level
- Living Room: Main, Den: Lower 1, Game Room: Lower 1, Utility Room: Unspecified, Kitchen: Main, Basement: Unspecified, Primary Bedroom: Upper 1, Bedroom 3: Upper 1, Dining Room: Main, Other: Lower 1, Bedroom 2: Upper 1, Study: Unspecified, Storage Room: Unspecified, Laundry: Unspecified
- Basement
- Yes
Mortgage Calculator
Listing courtesy of Berkshire Hathaway HomeServices PenFed Realty. Contact: