39320 Tollhouse Rd, Lovettsville, VA 20180
- $1,250,000
- 4
- BD
- 4
- BA
- 3,130
- SqFt






- List Price
- $1,250,000
- Days on Market
- 4
- Status
- ACTIVE
- MLS#
- VALO2134216
- Bedrooms
- 4
- Bathrooms
- 4
- Full Baths
- 3
- Half Baths
- 1
- Living Area
- 3,130
- Lot Size (Acres)
- 4.99
- Style
- Colonial
- Year Built
- 2002
- County
- Loudoun
- School District
- Loudoun County Public Schools
Property Description
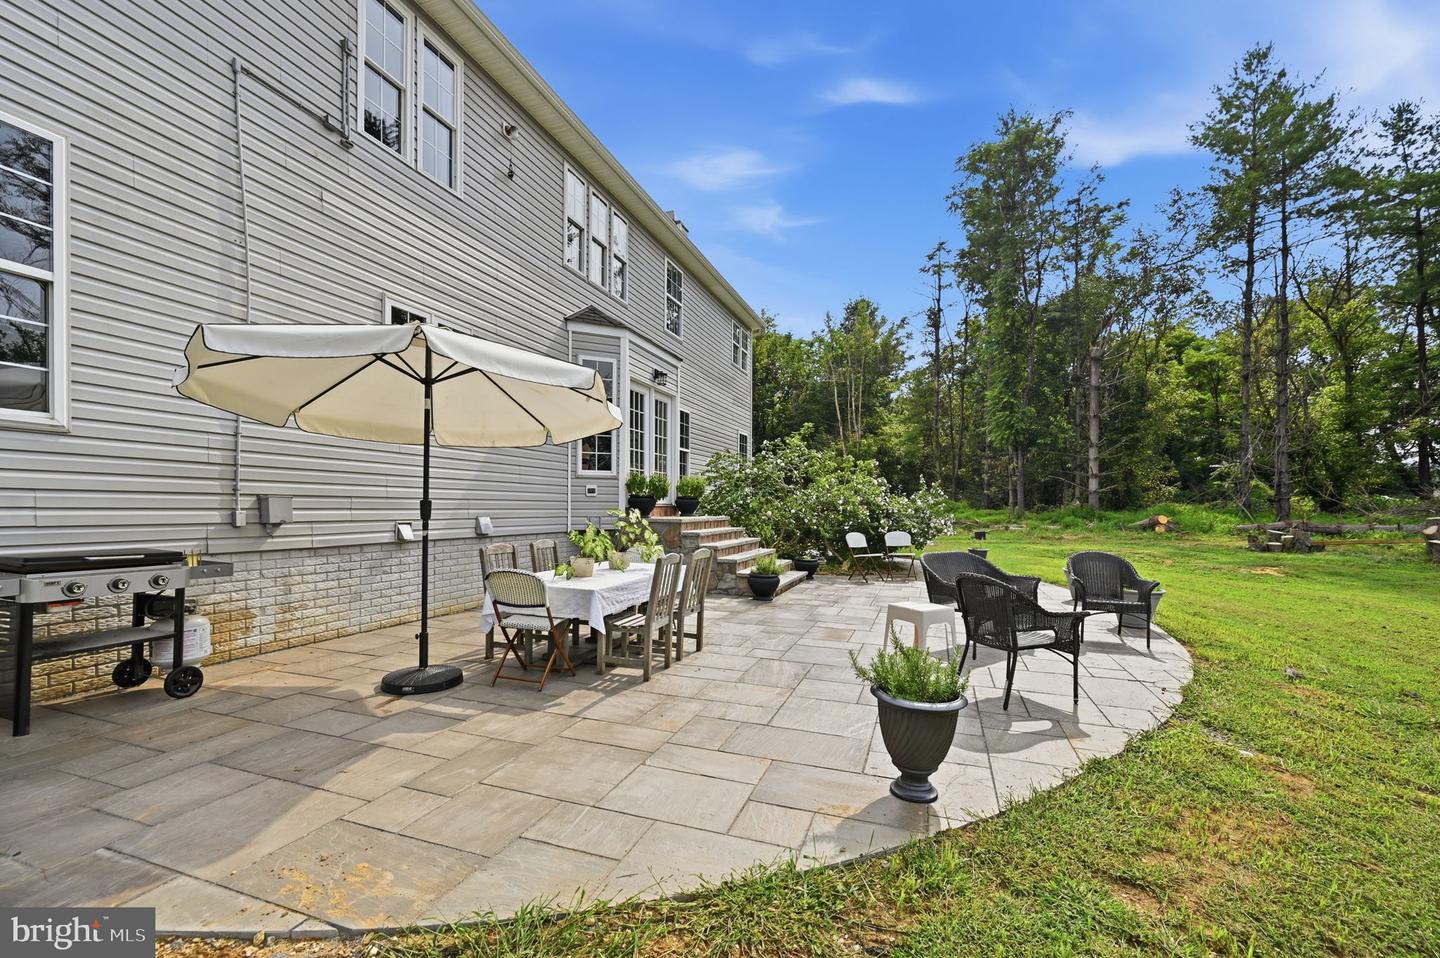
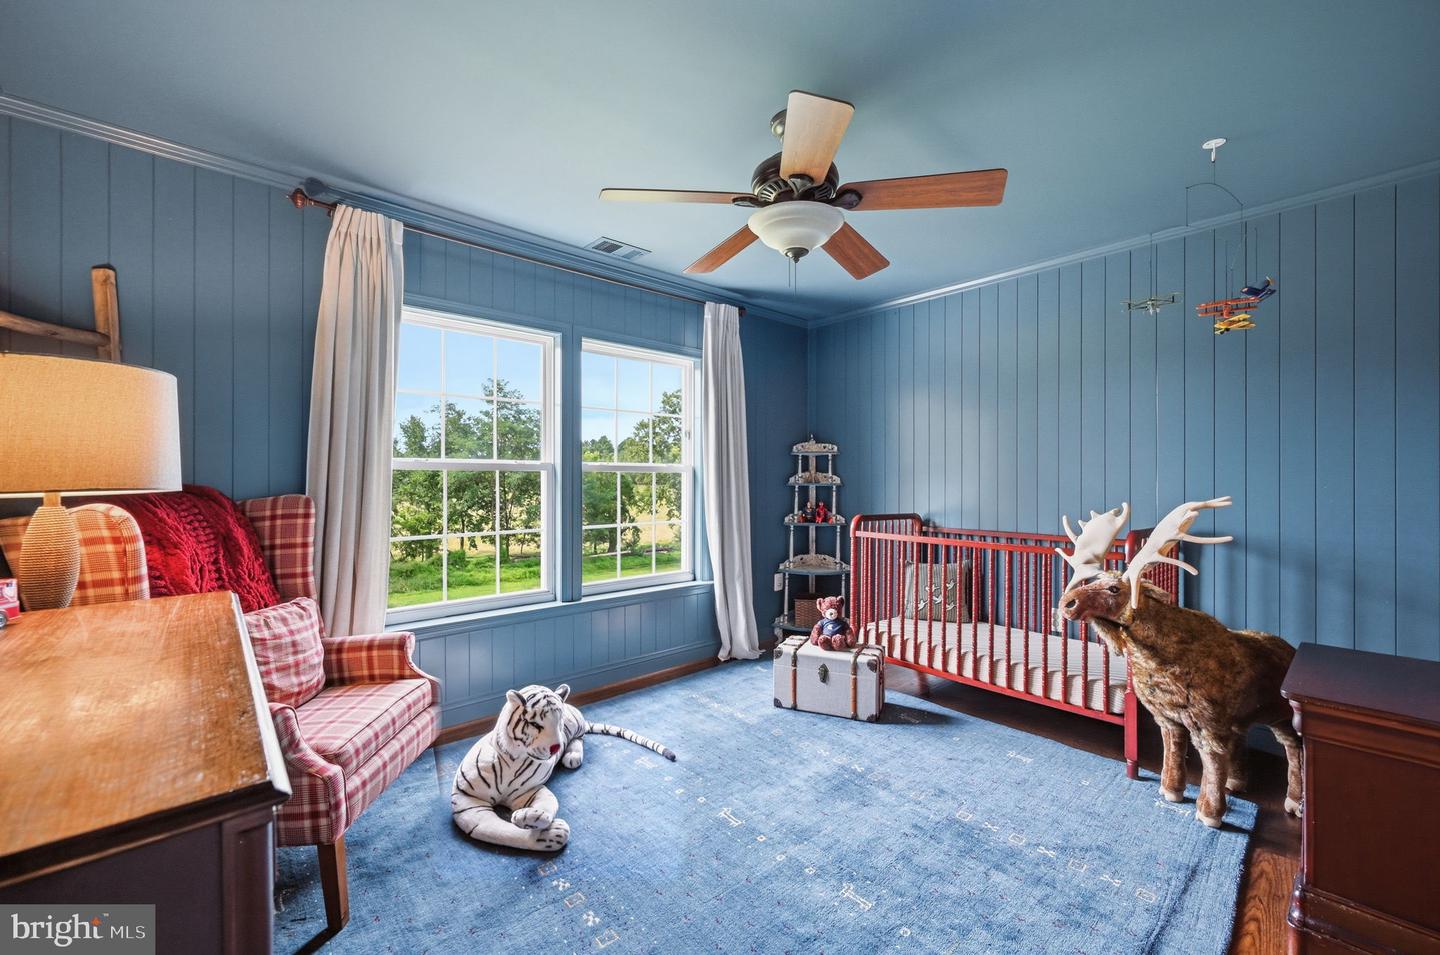
Set on 4.99 acres with mountain views and no Homeowners Association, this extensively updated Lovettsville home pairs the space and scenery of country living with significant improvements completed in 2025 and 2026. Step inside to fresh paint throughout, wide-plank engineered hardwood flooring across the first and second floors, new approximately 5-inch baseboards, updated light fixtures and door hardware, and added architectural details including beadboard, shiplap, wall paneling, trim work, and crown molding. The main staircase has also been refreshed with new wood treads and balusters. The kitchen combines character with everyday function, featuring refreshed cabinetry that was raised to create additional counter space, a beadboard backsplash, and newer Samsung appliances, including a smart dishwasher and stainless steel side-by-side refrigerator with dual ice maker and in-door filtered water pitcher. Nearby, the family room features a distinctive brick herringbone floor and refreshed fireplace surround. The expansive primary suite overlooks the open landscape and includes a newly built-out closet with shelving and hanging space. All 3 full bathrooms and the half bathroom were completely renovated with new fixtures, tile, showers or baths, sinks, faucets, and toilets. A newly added basement bonus room provides additional flexible space, while a new high-capacity LG washer and dryer adds everyday convenience. Important improvements extend well beyond the finishes, including a new furnace, Essency water heater, sump pump, sewage pump, water filtration, ultraviolet and softening system, rear gutter, garage door spring, and many new windows. These improvements represent substantial recent investment in both the appearance and function of the home. Outside, the 4.99-acre property has been transformed to make better use of its setting. Approximately three-quarters of an acre of trees were cleared behind the home, creating additional usable acreage and opening the property to broader views of the surrounding landscape and mountains. The former deck and balcony were removed and replaced with an approximately 800-square-foot slate patio, providing generous outdoor space for dining, relaxing, and entertaining. New slate, stone, and brick steps connect the rear kitchen entrance, while the front concrete steps were faced in thermal slate. Previous front landscaping was cleared and replaced with pea gravel beds. Parking features include a new approximately 1,300-square-foot asphalt parking pad, providing substantial additional space for vehicles and guests. A new front door with sidelights and Emtek hardware completes the refreshed entry. Enjoy 4.99 acres, mountain views, open space, and frequent wildlife sightings while remaining convenient to Lovettsville, Purcellville, Leesburg, and Brunswick, Maryland, including access to MARC rail service from Brunswick. With extensive 2025 and 2026 improvements, no HOA, usable outdoor spaces, and convenient access to nearby destinations, this property offers the opportunity to enjoy Western Loudoun living with much of the updating already completed.
/u.realgeeks.media/tracylynnsellshomes/psLogo.png)
Additional Information
- Subdivision
- Hardey
- Taxes
- $7256
- Interior Features
- Skylight(s), Recessed Lighting, Crown Moldings, Chair Railings, Built-Ins
- School District
- Loudoun County Public Schools
- Elementary School
- Lovettsville
- Middle School
- Harmony
- High School
- Woodgrove
- Fireplaces
- 2
- Garage
- Yes
- Garage Spaces
- 2
- Heating
- Heat Pump(s)
- Heating Fuel
- Electric, Propane - Owned
- Cooling
- Heat Pump(s), Other
- Water
- Private, Well
- Sewer
- Septic = # of BR
- Basement
- Yes
Mortgage Calculator
Listing courtesy of Keller Williams Realty. Contact: (703) 679-1700