2505 Sweet Clover Ct, Dumfries, VA 22026
- $899,000
- 4
- BD
- 5
- BA
- 3,220
- SqFt




- List Price
- $899,000
- Price Change
- ▼ $51,000 1788393068
- Days on Market
- 123
- Status
- ACTIVE
- MLS#
- VAPW2118836
- Bedrooms
- 4
- Bathrooms
- 5
- Full Baths
- 4
- Half Baths
- 1
- Living Area
- 3,220
- Lot Size (Acres)
- 0.32
- Style
- Traditional, Colonial
- Year Built
- 2018
- County
- Prince William
- School District
- Prince William County Public Schools
Property Description
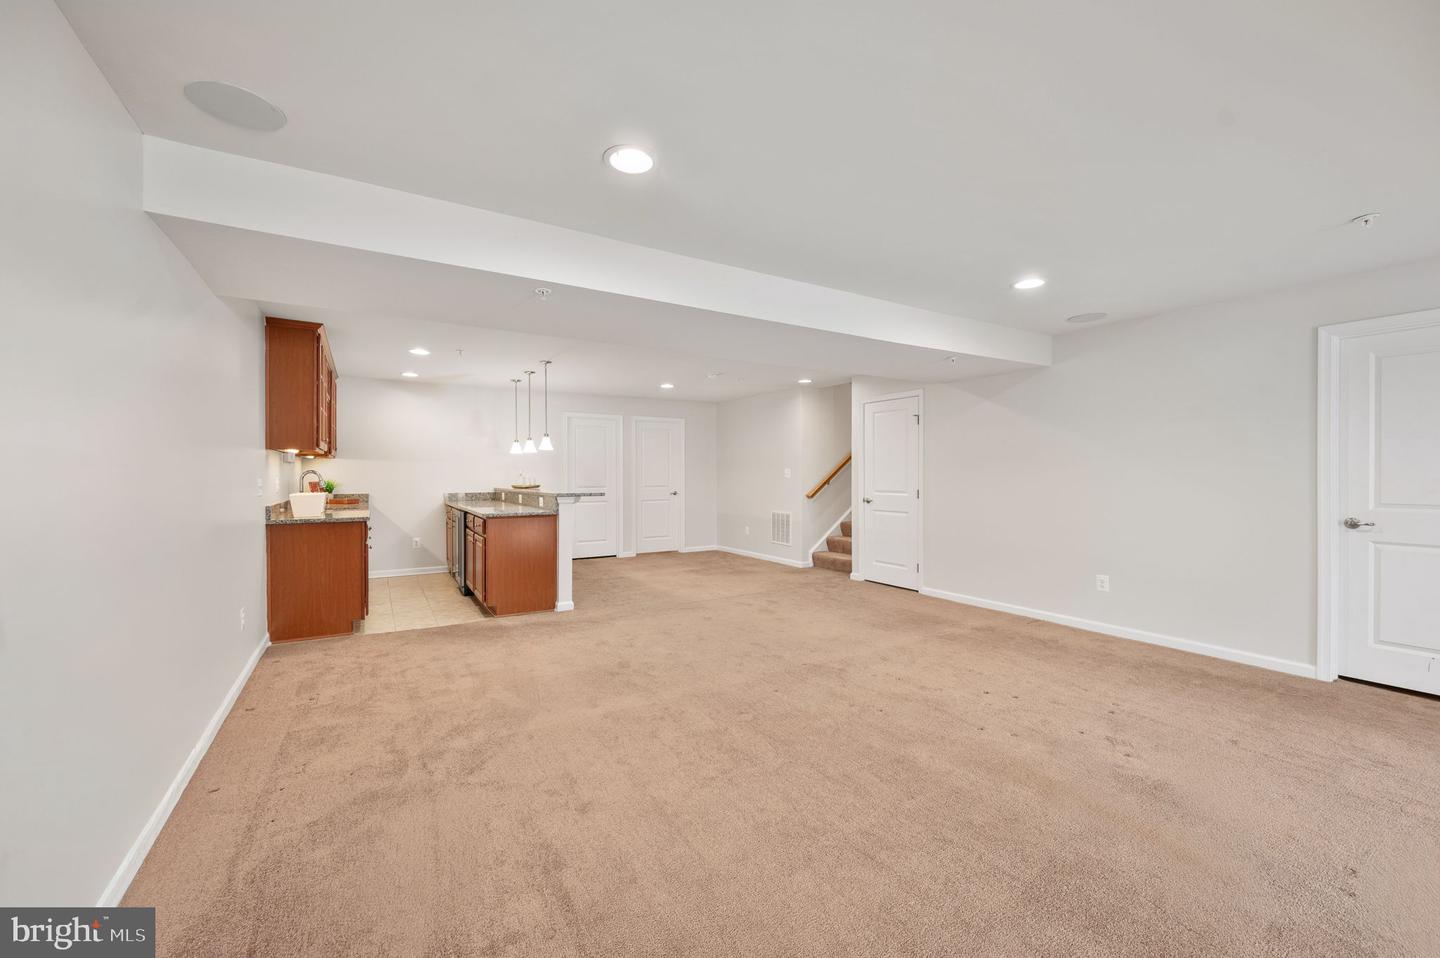
AMAZING VALUE in sought-after Potomac Shores! Now offered after a $50,000 PRICE REDUCTION bringing the asking price below market value, this spacious Dumfries, VA home combines exceptional living space with fully paid-off solar panels that can save thousands each year on electricity costs (electric bill is under $9 a month for sellers). Situated on one of the largest lots in the neighborhood and backing to peaceful green space, the property offers privacy, beautiful landscaping, and outstanding indoor-outdoor living. Located in Prince William County with convenient access to I-95, Quantico, shopping, dining, and the greater Northern Virginia and Washington, DC area, this home is ideally positioned for commuters. With multiple living and entertaining spaces, 4 bedrooms, a home office, loft, finished walk-out basement, and resort-style community amenities. Step inside to a welcoming main level featuring formal living and dining rooms, a dedicated home office, and a spacious gourmet kitchen designed for gathering. The large center island offers additional prep space and seating, while the adjoining morning room/sunroom is filled with natural light and provides a relaxing spot for morning coffee. The open family room overlooks the patio and gardens and features a cozy fireplace. Built-in speakers throughout the home make it easy to enjoy your favorite music on every level. Upstairs, the oversized primary suite offers space for a sitting area, two walk-in closets, and a private en-suite bath. Three additional bedrooms provide plenty of room for family or guests, including one with its own private attached bathroom. An upstairs loft creates another flexible living space perfect for relaxing, gaming, reading, or homework. The finished walk-out basement is made for entertaining, featuring a spacious recreation room with built-in surround sound, wet bar, wine refrigerator, wine rack, and a full bathroom. Additional unfinished/flexible space provides the opportunity for a hobby room, home gym, media room, or other customized living space. Walk directly outside to the beautifully landscaped backyard and patio. Enjoy a flat, expansive yard filled with blooming flowers, thoughtfully designed gardens, walking paths, and plenty of room to gather with family and friends. The paid-off solar panels provide significant energy savings without the burden of a solar lease or payment. Potomac Shores offers an amenity-rich lifestyle with community gathering spaces, a clubhouse, outdoor pool, tennis courts, pier/dock access, walking trails, and more. Convenient to I-95, Quantico, shopping, dining, recreation, and major Northern Virginia employment centers. Don't miss the opportunity to own a spacious Potomac Shores home with a large lot, green-space views, paid-off solar panels, and exceptional entertaining space. Schedule your private showing today!
/u.realgeeks.media/tracylynnsellshomes/psLogo.png)
Additional Information
- Subdivision
- Potomac Shores
- Taxes
- $7579
- HOA Fee
- $180
- HOA Frequency
- Monthly
- Interior Features
- Bar, Bathroom - Tub Shower, Bathroom - Walk-In Shower, Breakfast Area, Carpet, Ceiling Fan(s), Chair Railings, Dining Area, Family Room Off Kitchen, Floor Plan - Traditional, Formal/Separate Dining Room, Kitchen - Eat-In, Kitchen - Gourmet, Kitchen - Island, Kitchen - Table Space, Pantry, Primary Bath(s), Recessed Lighting, Sound System, Upgraded Countertops, Walk-in Closet(s), Wet/Dry Bar, Wood Floors, Bathroom - Stall Shower, Crown Moldings, Window Treatments
- Amenities
- Club House, Common Grounds, Golf Course Membership Available, Jog/Walk Path, Tot Lots/Playground, Swimming Pool, Pier/Dock, Tennis Courts, Pickleball Courts, Basketball Courts, Meeting Room, Party Room, Picnic Area
- School District
- Prince William County Public Schools
- Elementary School
- Swans Creek
- Middle School
- Potomac
- High School
- Potomac
- Fireplaces
- 1
- Fireplace Description
- Gas/Propane
- Flooring
- Carpet, Hardwood, Ceramic Tile
- Garage
- Yes
- Garage Spaces
- 2
- Exterior Features
- Extensive Hardscape, Sidewalks, Play Area
- Community Amenities
- Club House, Common Grounds, Golf Course Membership Available, Jog/Walk Path, Tot Lots/Playground, Swimming Pool, Pier/Dock, Tennis Courts, Pickleball Courts, Basketball Courts, Meeting Room, Party Room, Picnic Area
- Heating
- Forced Air
- Heating Fuel
- Natural Gas
- Cooling
- Heat Pump(s), Central A/C
- Roof
- Architectural Shingle
- Water
- Public
- Sewer
- Public Sewer
- Room Level
- Primary Bedroom: Upper 1, Primary Bathroom: Upper 1, Bedroom 2: Upper 1, Bedroom 3: Upper 1, Bedroom 4: Upper 1, Loft: Upper 1, Bathroom 2: Upper 1, Bathroom 3: Upper 1, Laundry: Upper 1, Living Room: Main, Dining Room: Main, Kitchen: Main, Family Room: Main, Sun/Florida Room: Main, Office: Main, Half Bath: Main, Recreation Room: Lower 1, Full Bath: Lower 1, Storage Room: Lower 1
- Basement
- Yes
Mortgage Calculator
Listing courtesy of Century 21 Redwood Realty. Contact: